Inspiration
The Light Behind Every Space
Real spaces, real light — every glow in these photos comes from an Affalumi strip.
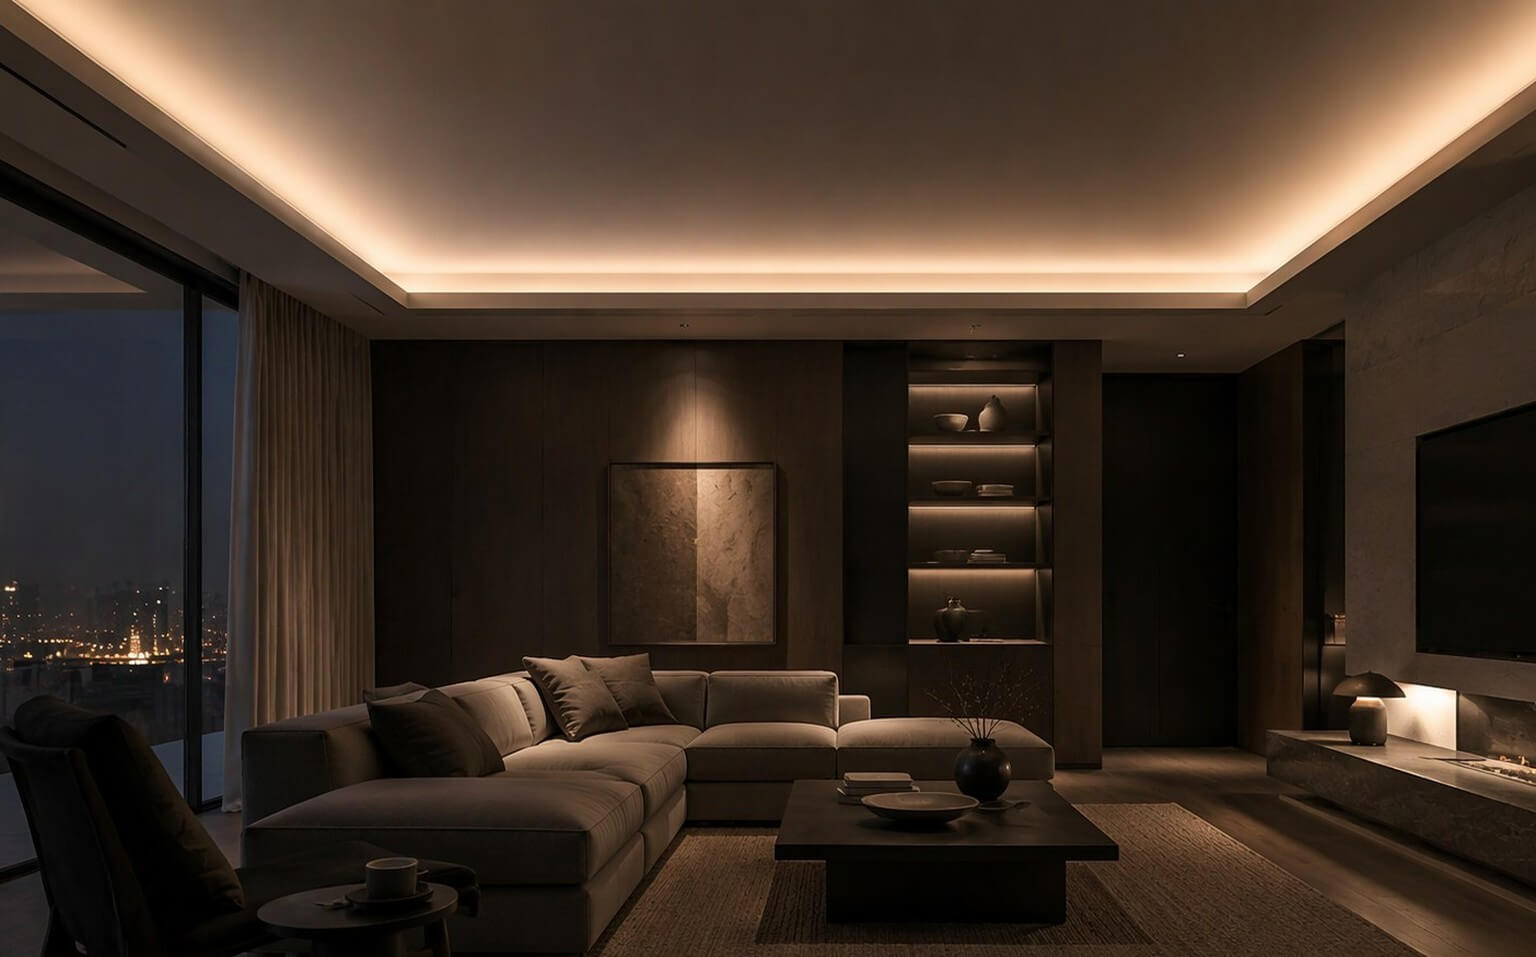
01Ceiling & Cove
A cove of light lifts the whole ceiling. The room feels taller, calmer — and the source stays out of sight.
Know Before You Specify
- Indirect cove light opens up low ceilings; keep the source hidden from every seat.
- Eco series COB covers long runs at a sensible budget — no visible dots.
- 2700–3000K for living spaces; keep one CCT family per sightline.
- Feed runs over 10 m from both ends to hold brightness.
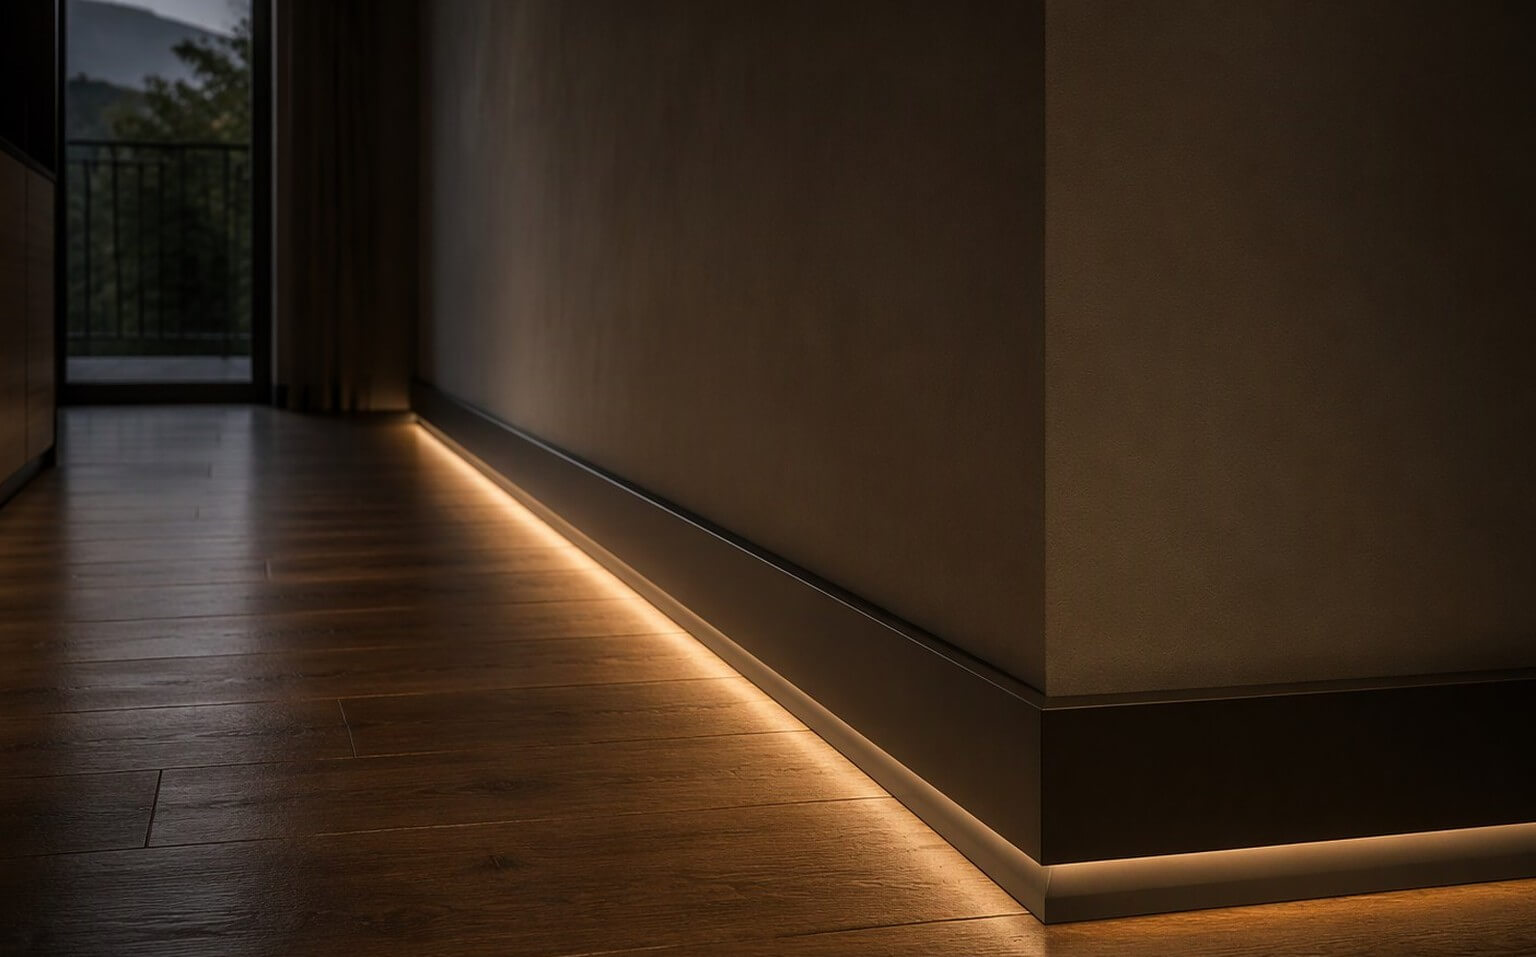
02Baseboard & Skirting
A low line of light at the floor turns a hallway into a guided path. Walls float, steps feel sure.
Know Before You Specify
- Mount the line 50–100 mm above the floor, aimed down — never at eyes.
- Free-cut strips trim to the exact wall length on site.
- A slim surface profile shields the strip from kicks and mops.
- 24 V low voltage keeps baseboard runs safe to touch.
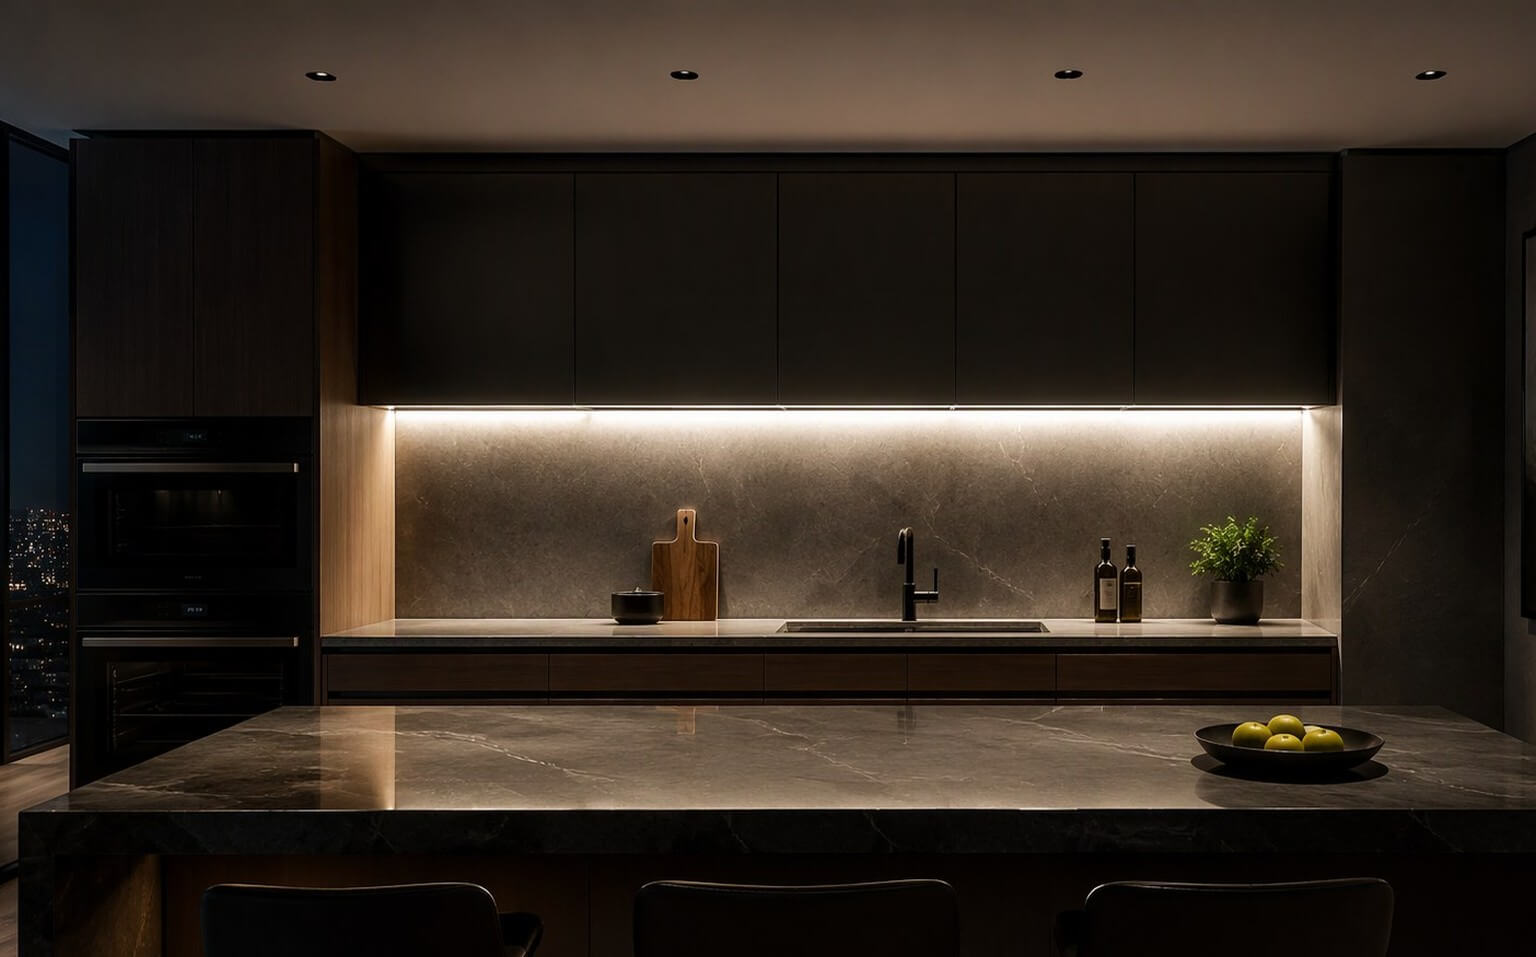
03Cabinet & Display
Light tucked under a shelf or inside a cabinet turns storage into display. The joinery stays quiet — the objects do the talking.
Know Before You Specify
- Under-cabinet lines are task light; in-shelf runs turn storage into display.
- High-output free-cut strips match the panel list — no dark gaps.
- 3000K, CRI 90+ keeps wood, stone and food reading natural.
- No visible dots on glossy stone — COB strip in a slim profile, driver access behind a removable panel.
04Gaming & Entertainment
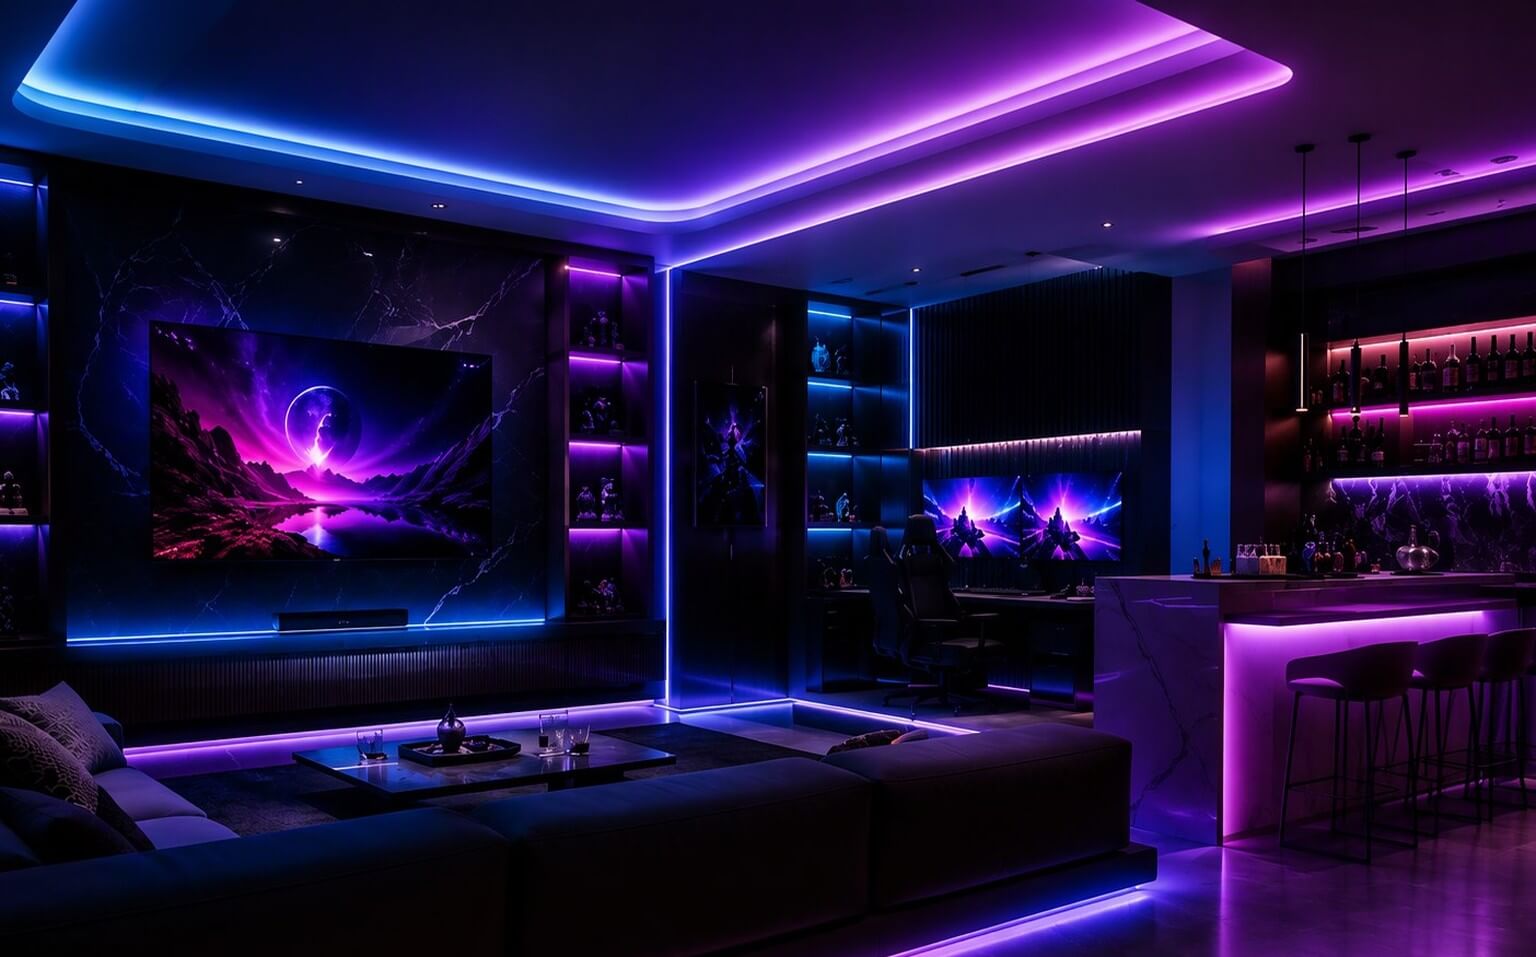
Color moves with the game. Pixel strips wash the walls in slow gradients — the room becomes part of the setup.
Know Before You Specify
- Addressable pixel COB runs smooth color flows — no dots, no steps.
- Plan one controller per zone; sync desk, wall and ceiling lines.
- Size the driver with 20% headroom for full-white peaks.
- Hide the strip behind a lip or diffuser — see the glow, not the source.
05Outdoor Steps & Landscape
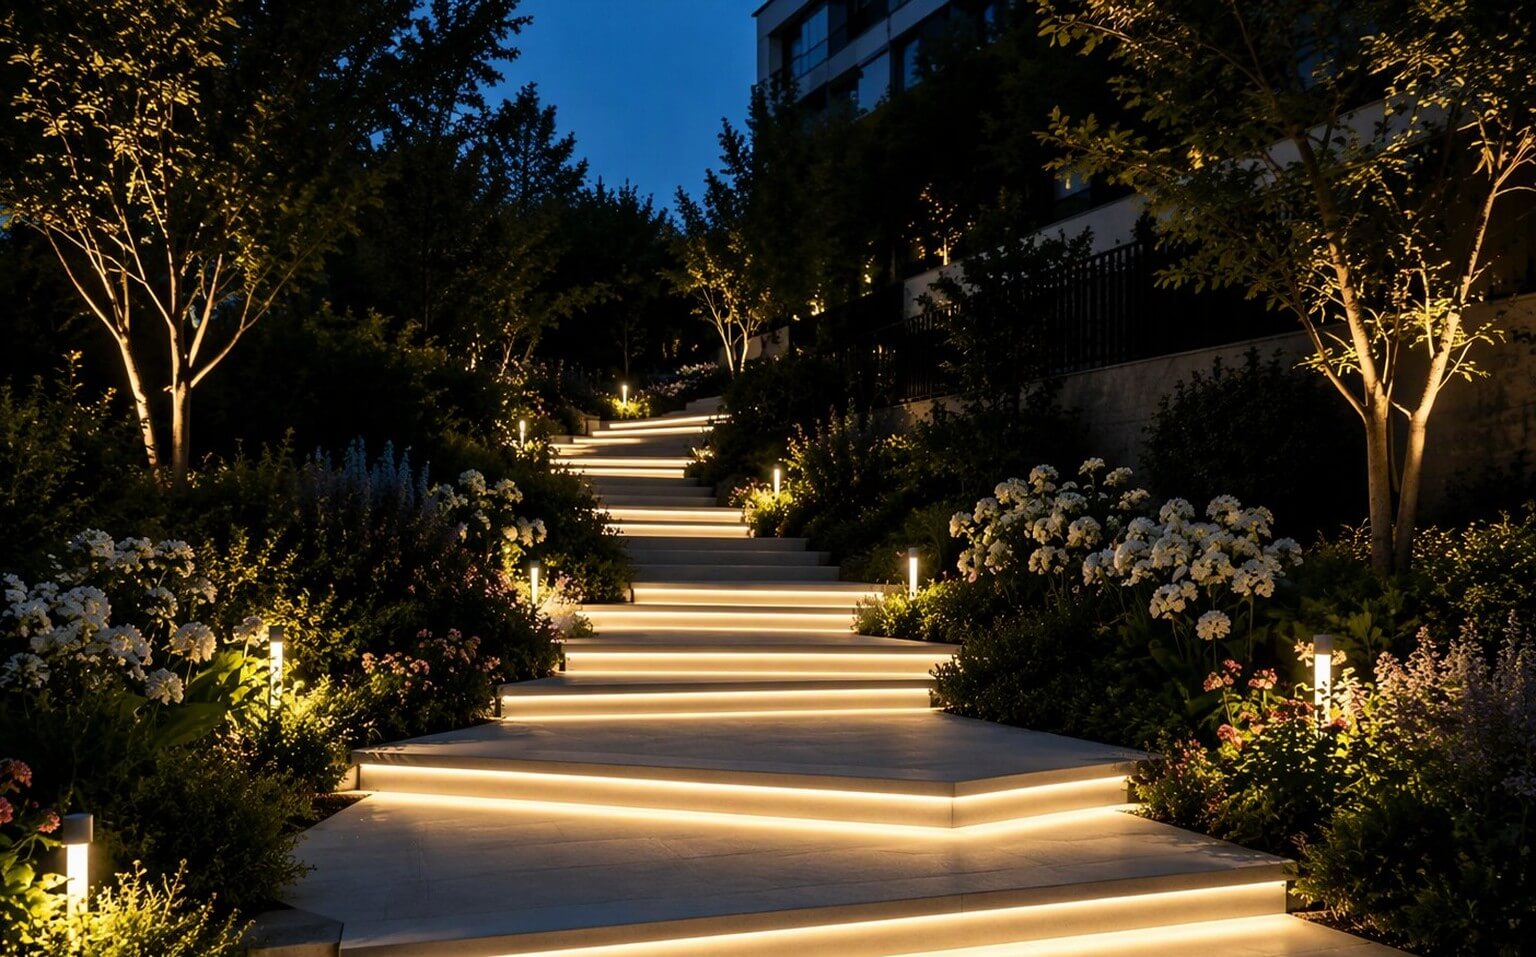
A path of light is an invitation. Steps, edges and planting read clearly at night — safety that looks like atmosphere.
Know Before You Specify
- Step nosings and path edges first — restraint after dark.
- IP67 minimum, IP68 where water pools; every connection potted.
- 2700–3000K at low output — the garden glows, never glares.
- Long runs on 48 V; cable buried in conduit.
06Corridor & Corner
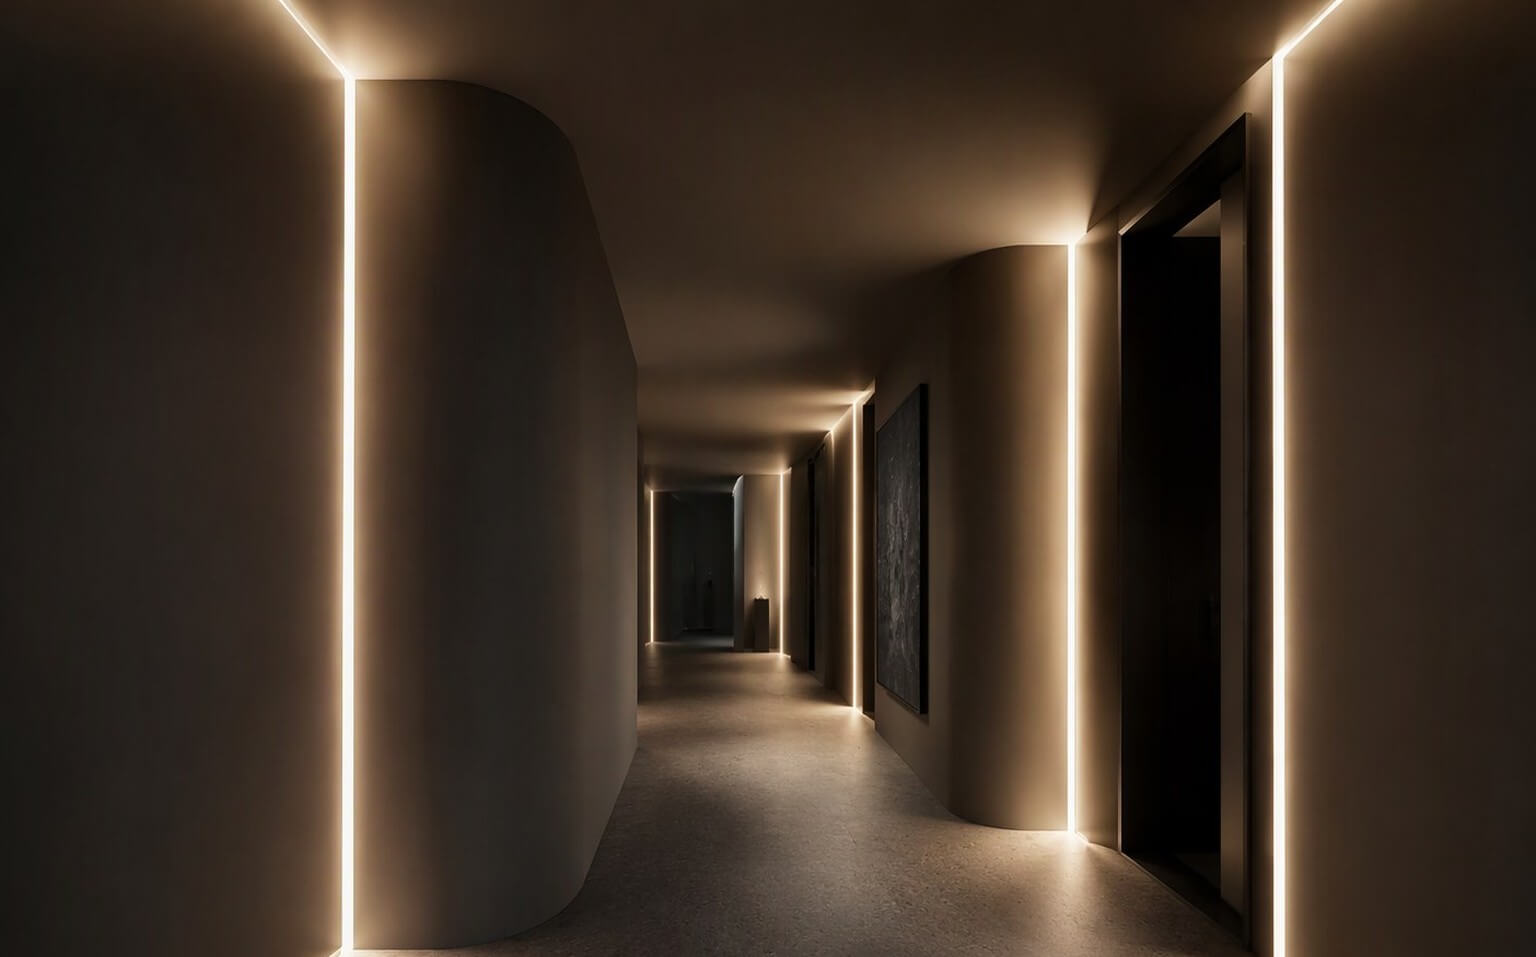
One unbroken line wraps the corner and pulls the corridor together. The bend is the point.
Know Before You Specify
- 3D neon flex bends around inside and outside corners in one continuous run.
- Match the bending direction to the corner — side-bend or top-bend.
- Cut only at marked cutting units; seal every end cap.
- Mount in an aluminum channel for a straight, serviceable line.
07Architectural & Facade
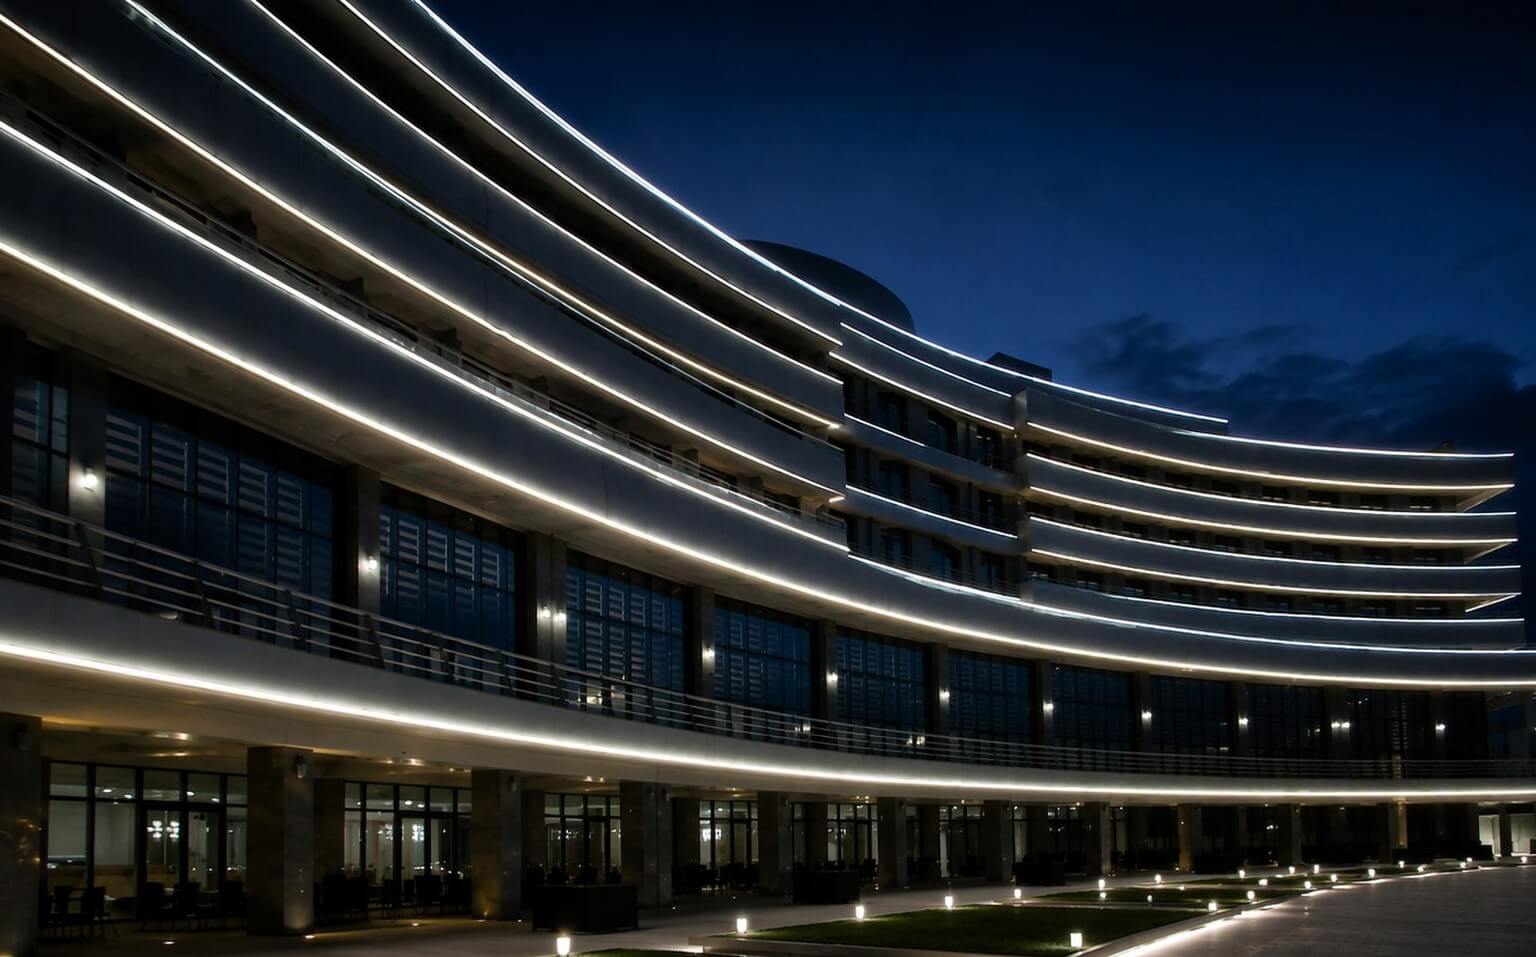
After dark, the outline is the architecture. One continuous line of light traces the edges, and the building draws itself against the sky.
Know Before You Specify
- One continuous line traces rooflines, grazes walls and frames entrances.
- IP67 silicone-sleeved strip in aluminum channel — every joint sealed.
- Static 3000K, or RGBW over DMX when the facade changes scenes.
- Beyond 20 m, step up to 48 V to hold brightness end to end.
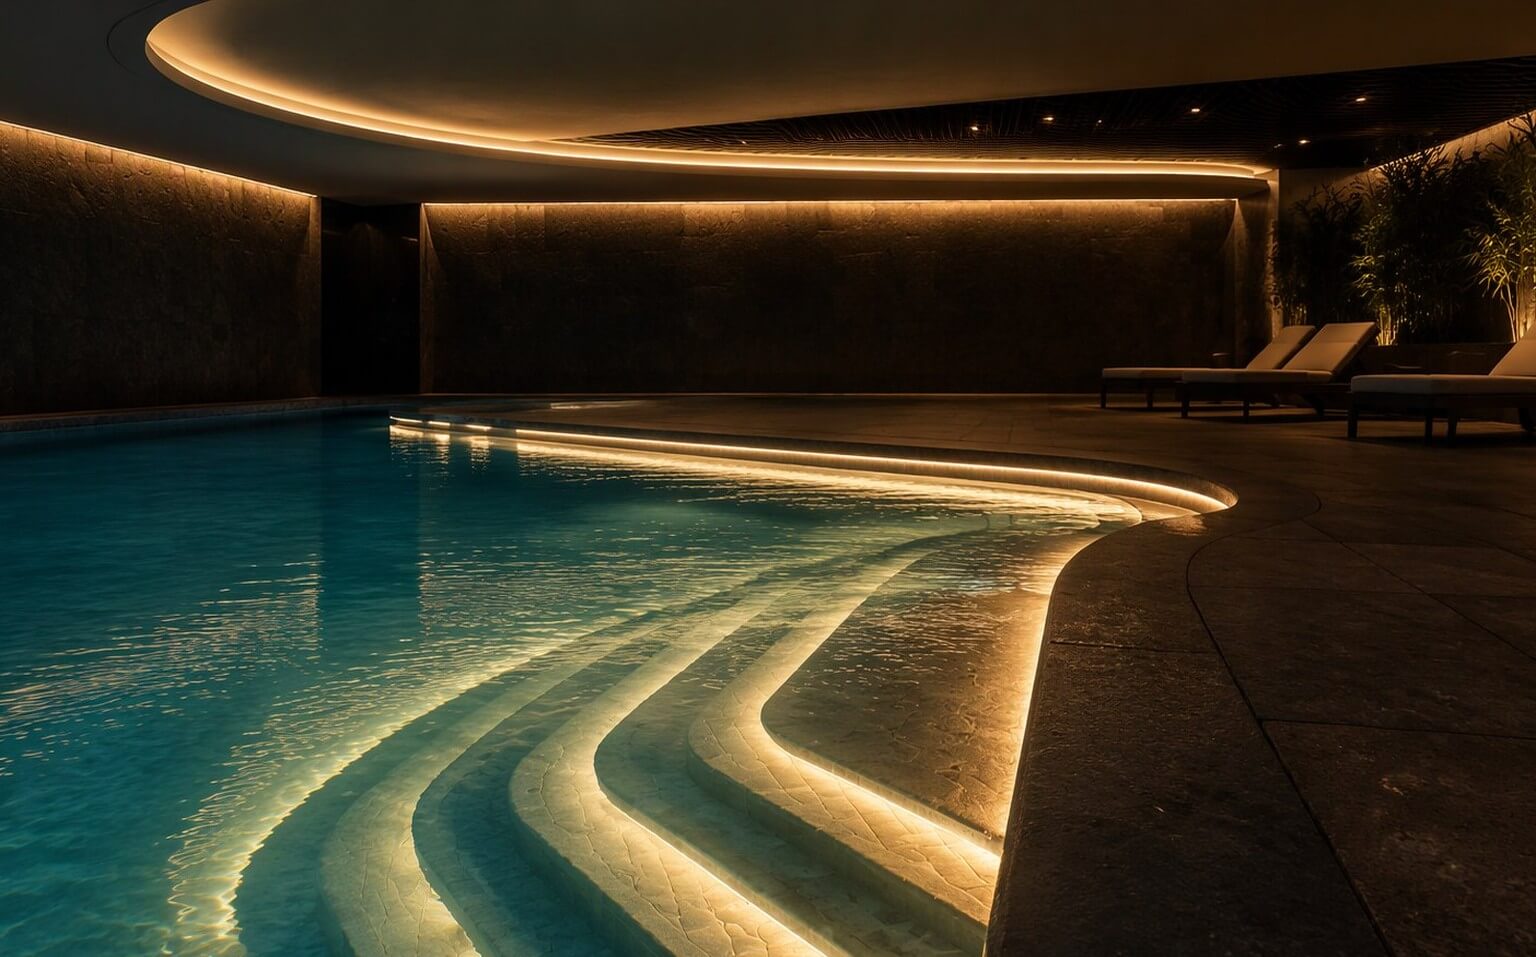
08Pool & Wet Areas
Water doubles the light. A sealed line along the pool edge turns a night swim into a private resort.
Know Before You Specify
- IP68-rated strip and potted connectors anywhere near the waterline.
- Keep drivers and controllers outside the wet zone.
- 24 V safety extra-low voltage around water — no exceptions.
- Warm 2700–3000K flatters water and stone; save RGB for the far edge.
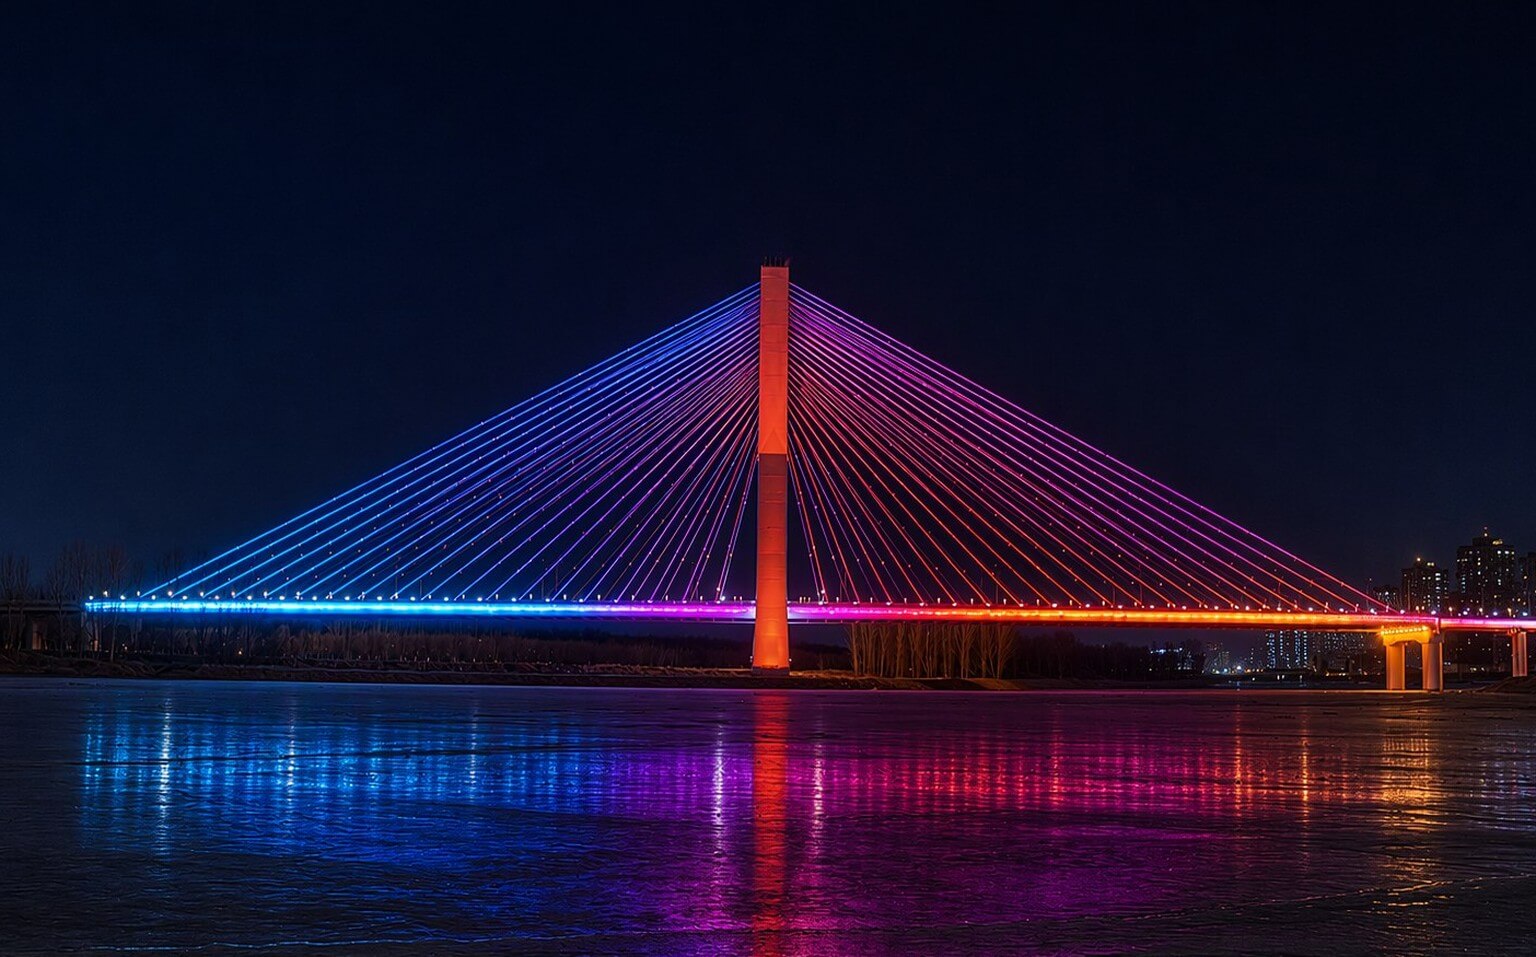
09Bridge & Landmark
At landmark scale, light is structure. Color flows along the span, and the bridge becomes the night skyline.
Know Before You Specify
- DMX-controlled RGB and RGBW strips run programmed scenes across the span.
- 48 V feeds keep long runs even; segment control by section.
- IP67 silicone sleeve against driving rain; every joint potted.
- Plan maintenance access at design stage — bridges are not ceilings.